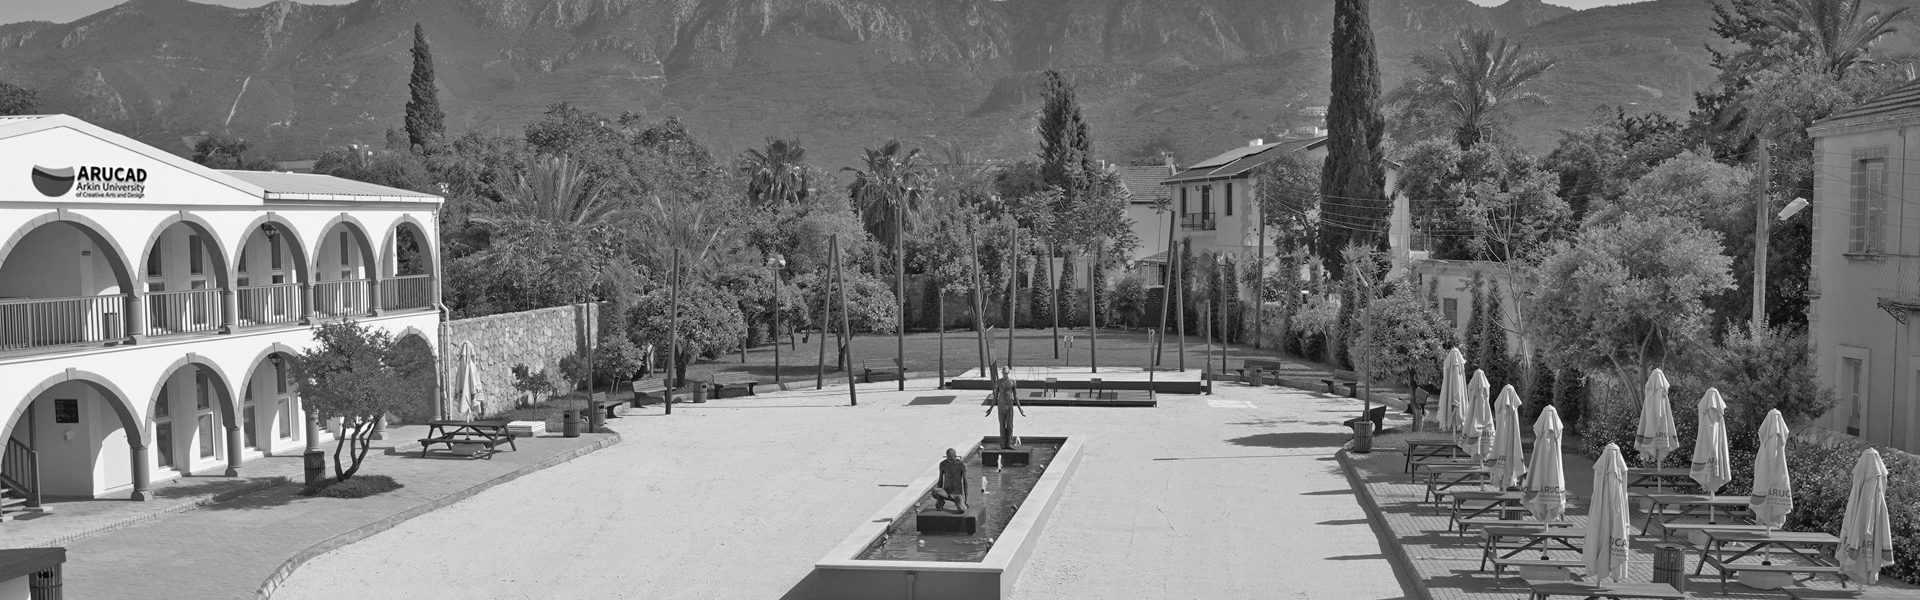
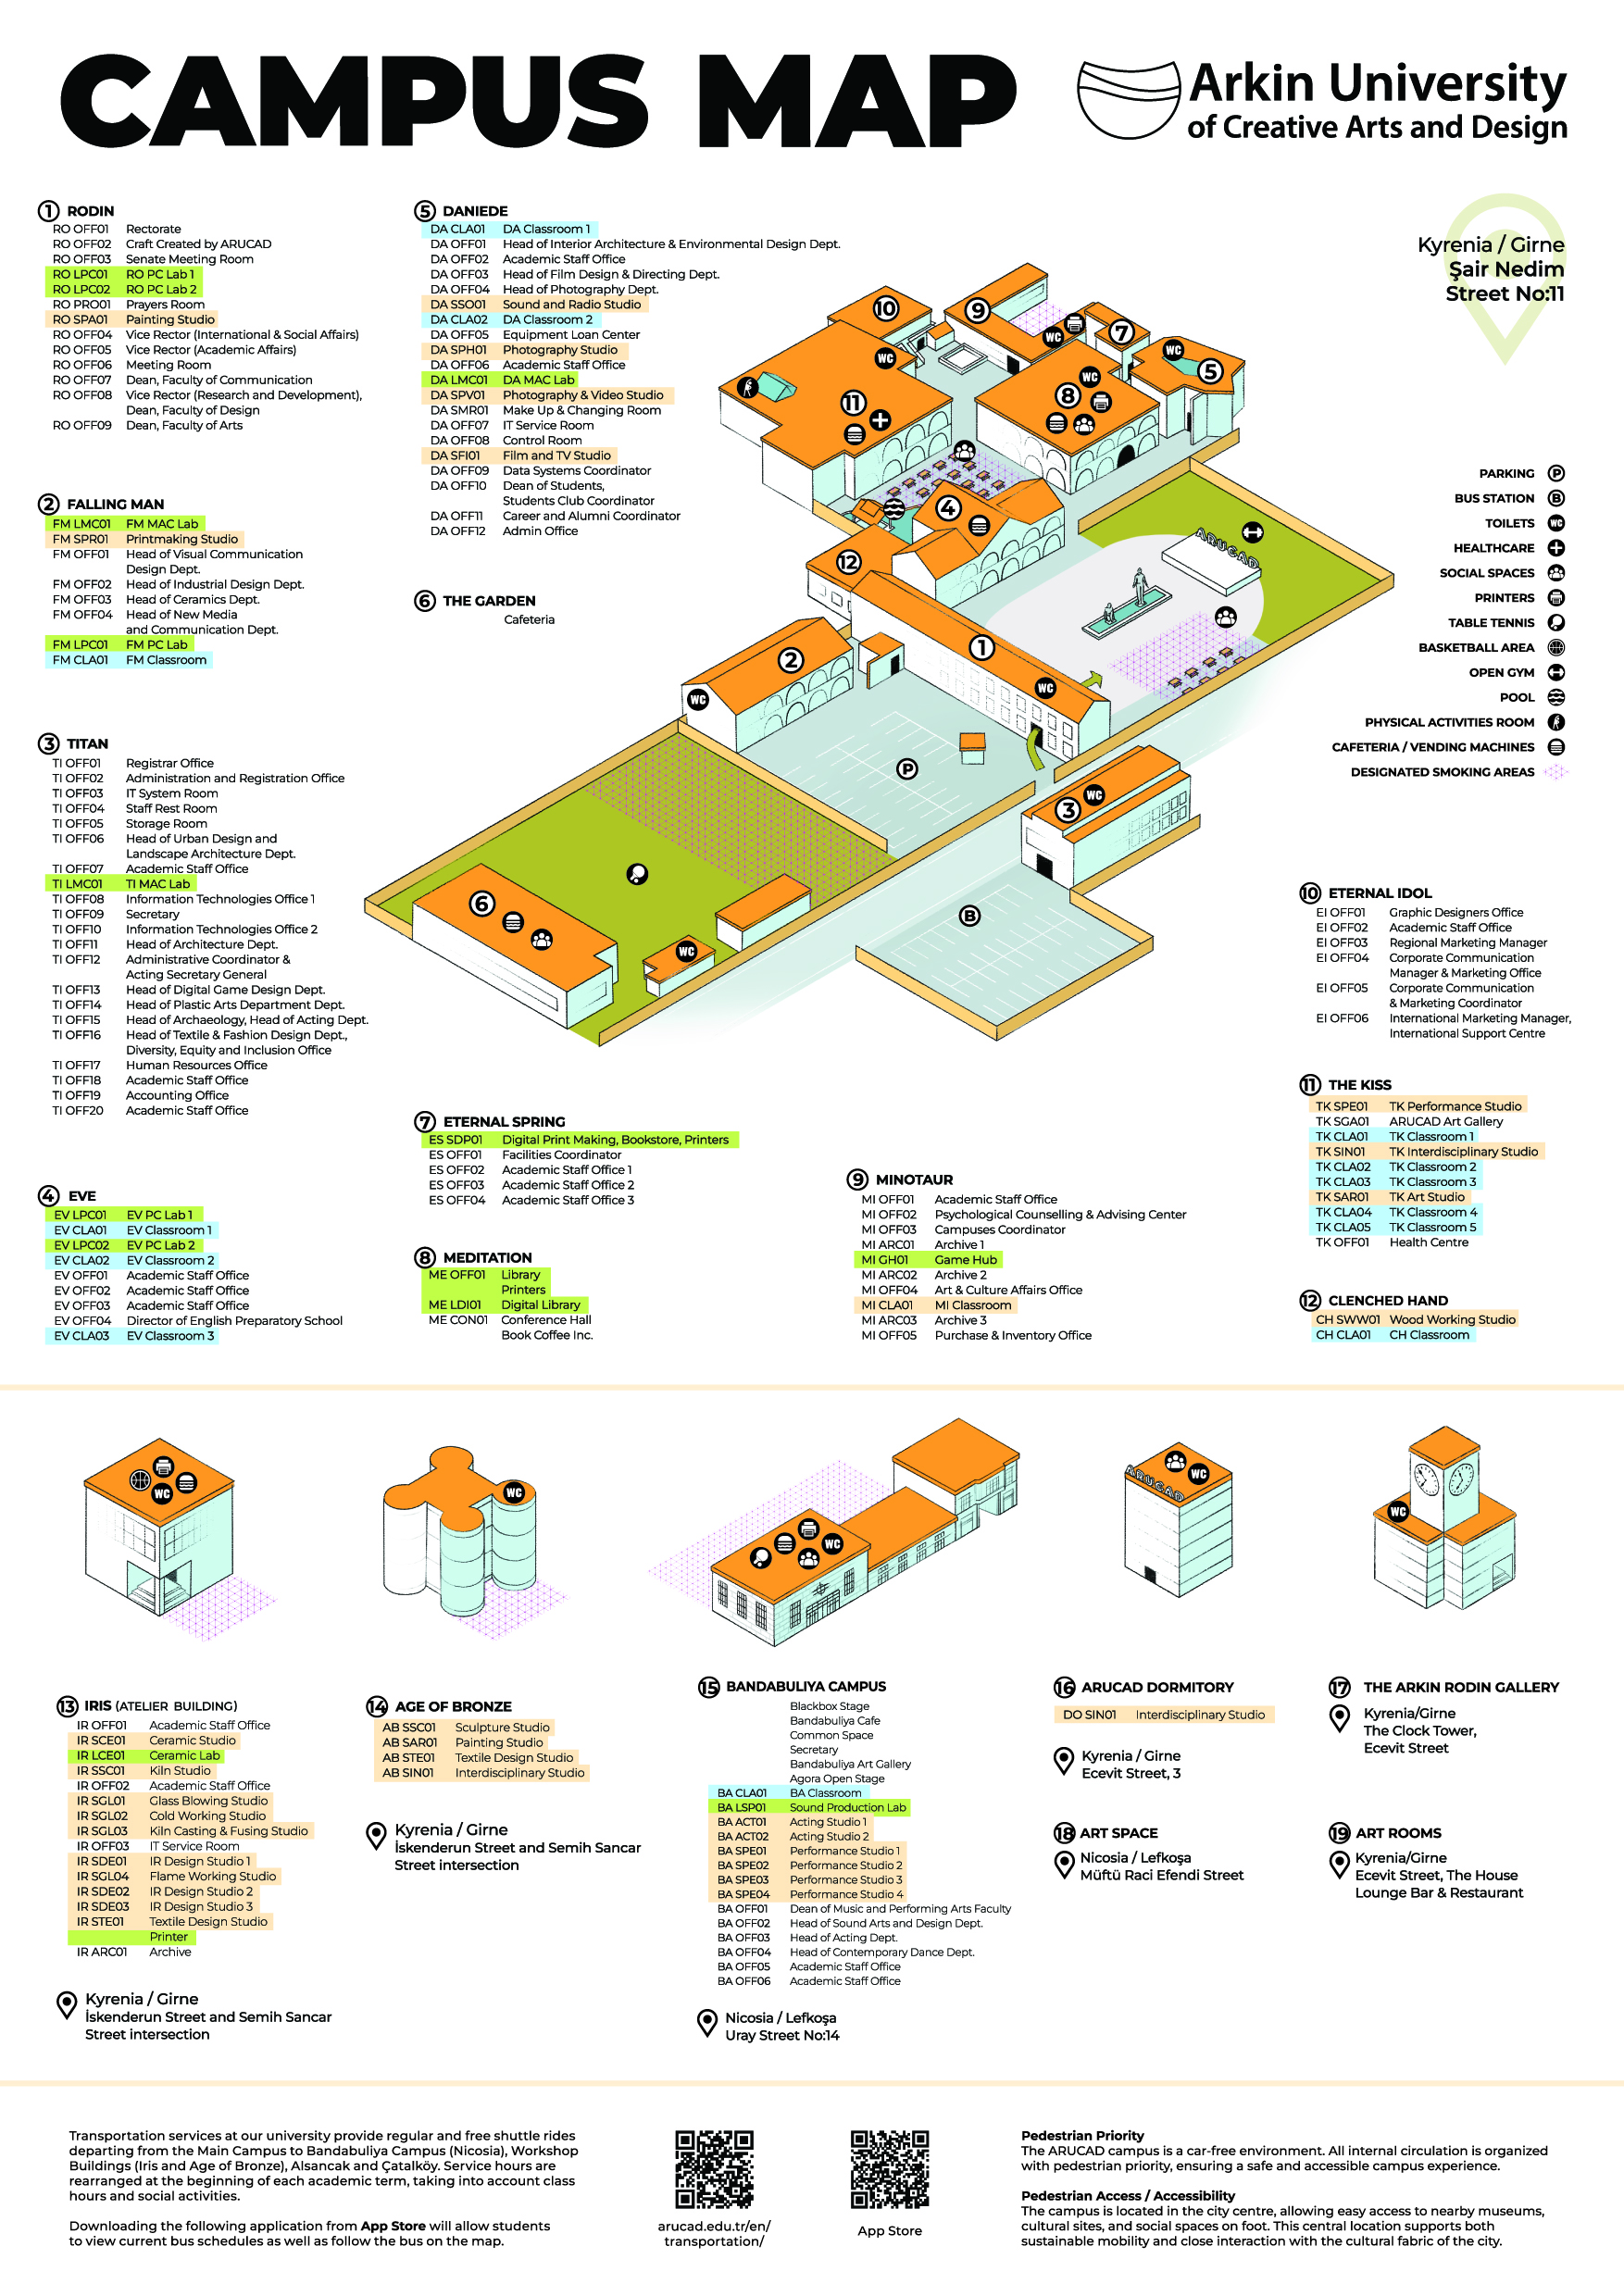
ARUCAD’s campuses in Kyrenia and Nicosia consist of different buildings and facilities used for education, creative production, student services, social life, sports, and cultural and artistic activities.
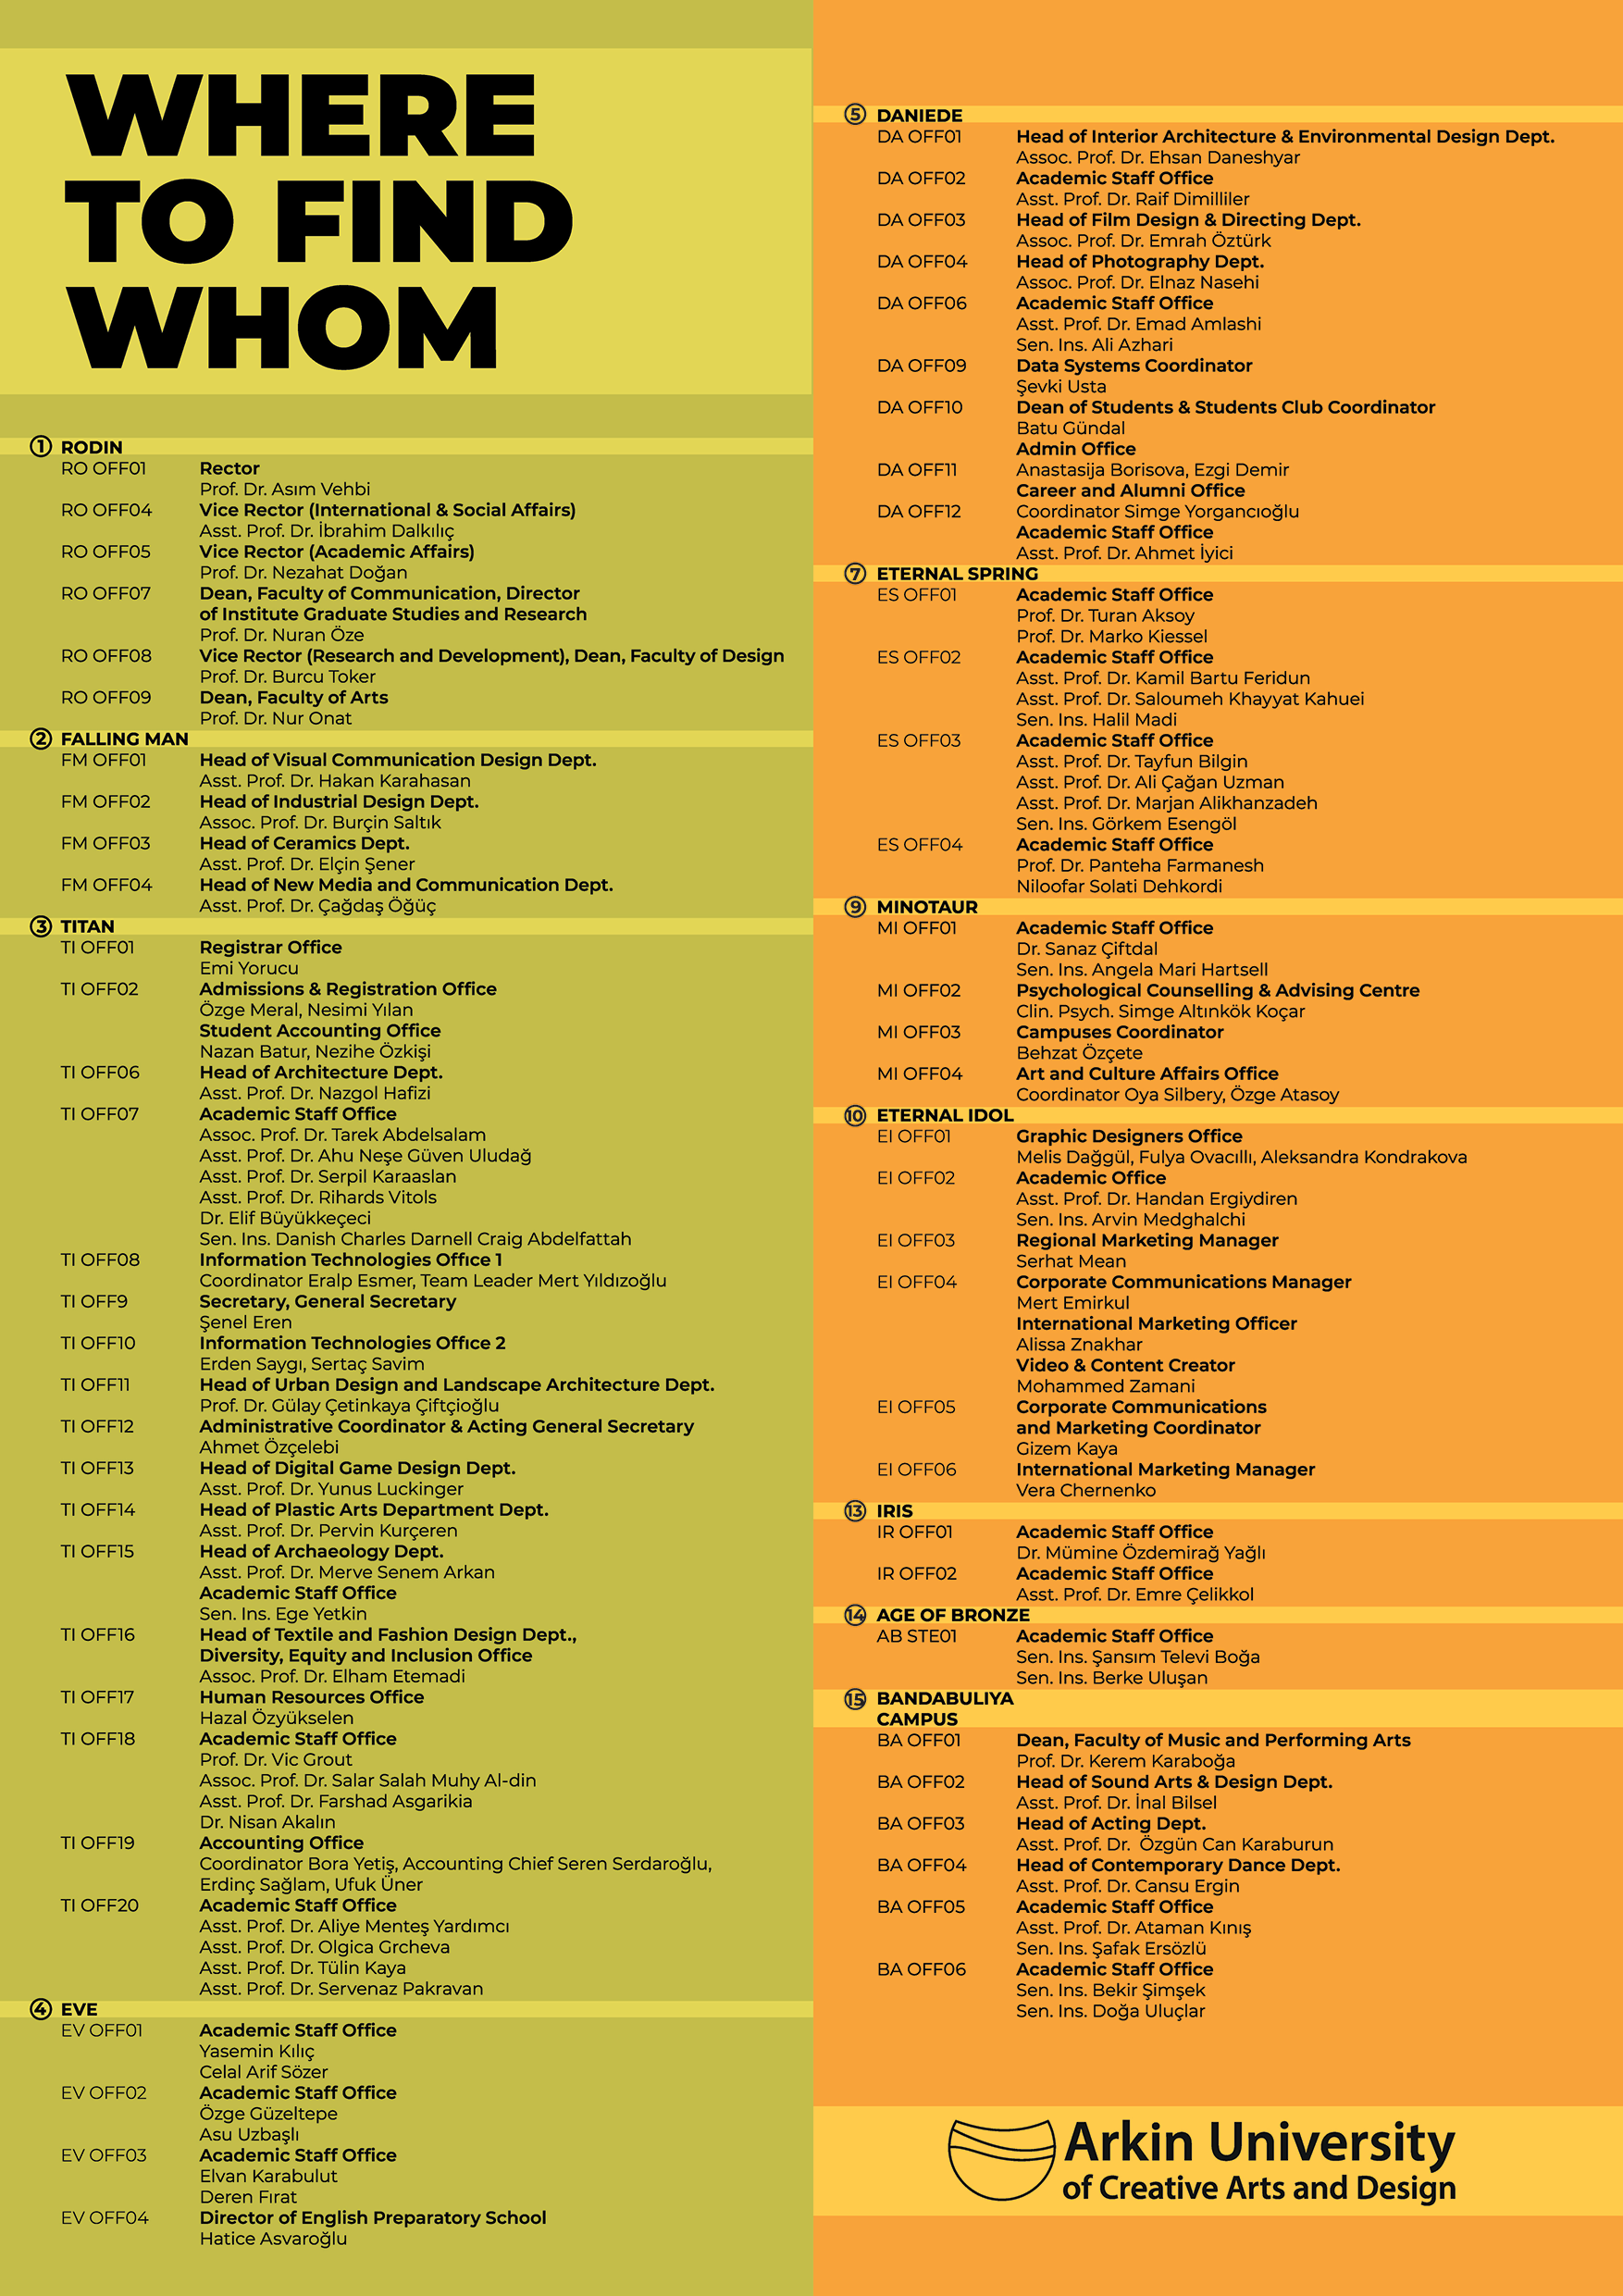
The Campus Map and Room Guide help students, staff and visitors locate the University’s campuses, buildings, classrooms, studios, workshops, laboratories and student service points.
The map and room guide provide information about the location, purpose and accessibility of each building and facility, together with links to the relevant detailed pages where available.
Using the Map
Buildings and facilities are grouped according to their purpose. The Campus Map and Room Guide provide information about the following areas:
Faculties and academic units
Classrooms
Workshops
Studios
Laboratories
Stages and screening spaces
Library and study areas
Student support offices
Health and first-aid point
Cafeterias and social spaces
Student printers and printing services
Academic and administrative offices
Student accommodation
Cultural and artistic spaces
Off-campus facilities
Shuttle stops and pedestrian routes
Prayer facilities
Pedestrian Priority
The ARUCAD Main Campus is a car-free, pedestrian-oriented environment. Internal circulation is arranged to enable students, staff and visitors to move safely between the University’s buildings and facilities.
The Main Campus’s central location in Kyrenia enables students to walk between University buildings, student accommodation, cultural and artistic spaces, healthcare institutions and nearby social facilities.
This pedestrian-oriented campus arrangement supports sustainable transport and connects the University directly with the cultural and social life of Kyrenia.